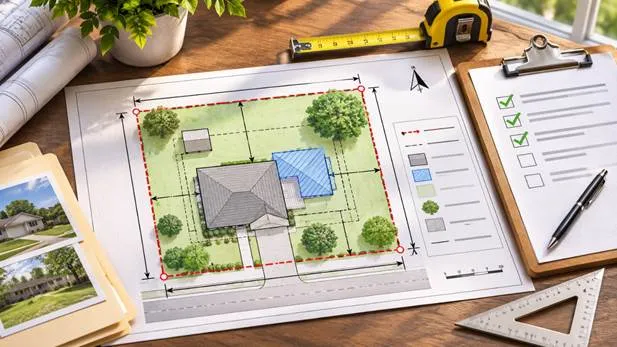
Before building a backyard shed, adding a garage, or expanding your home, you may need to submit a plot plan with your permit application. This drawing helps local officials understand your property’s layout and whether the proposed construction follows applicable regulations. Many homeowners begin by searching for a plot plan for my property without knowing exactly what the document must show. Understanding its essential features, zoning requirements, and accuracy standards can help you prepare a more complete application and avoid preventable delays.
Why Plot Plans Matter
A plot plan is a scaled overhead drawing showing property boundaries, existing buildings, and proposed improvements. Building departments use it to understand where construction will take place and whether the proposed layout meets relevant zoning and setback requirements.
For example, a homeowner adding a detached garage may need to demonstrate that the structure maintains sufficient distance from neighboring properties. Without clearly identified boundaries and measurements, reviewers may request additional documentation before considering the application complete.
Essential Property Information To Include
Every useful plot plan begins with accurate property identification. The drawing should normally include the complete property address, parcel or lot identification number, and relevant ownership or project information. A title block helps reviewers identify which property and construction proposal the document represents.
The plan should also show a north arrow and drawing scale, such as one inch representing twenty feet. These details help readers understand the property’s orientation and interpret distances consistently. Always confirm whether your permitting authority requires a particular scale or sheet format.
Boundaries Dimensions And Existing Structures
Property boundaries establish the framework for the entire drawing. Lot lines, overall dimensions, and the positions of existing buildings should be clearly identified. Structures such as garages, sheds, and houses should be labeled so reviewers can distinguish them easily.
Proposed construction must also be separated visually from existing structures. Different line styles, labels, or shading can prevent confusion. If you’re researching how to get a plot plan for a permit, this distinction is particularly important because reviewers need to understand what is already present and what will change.
Understanding Setbacks And Zoning Restrictions
Setbacks determine how close certain structures may be placed to property lines, streets, and other regulated areas. Requirements can differ according to zoning districts, building types, lot configurations, and local ordinances.
Before finalizing your proposed layout, check the applicable zoning rules. A garage that appears to fit comfortably within a backyard may still violate a side-yard setback or maximum lot coverage restriction. Identifying these limitations before submitting your application can prevent expensive design changes.
Important Site Features Often Overlooked
A plot plan may require more than building footprints and property dimensions. Depending on the project, additional physical features and restrictions can influence whether the proposed work is acceptable.
Review the following details before submitting your drawing:
- Driveways and walkways: Identify access routes and their locations.
- Utility lines: Show relevant utility connections and service areas.
- Easements: Mark areas subject to recorded access or utility rights.
- Fences and parking: Include features affecting the proposed layout.
- Septic systems: Identify existing tanks or drain fields when applicable.
- Drainage: Show relevant runoff patterns or rainwater management features.
Not every project requires all these details. Your local permit checklist should determine what belongs on the drawing.
Plot Plan Versus Site Plan
The terms plot plan and site plan are sometimes used interchangeably, although their requirements can differ. A plot plan generally focuses on property boundaries, building locations, and basic improvements. A more detailed site plan may include grading, drainage, landscaping, and infrastructure information.
A basic residential improvement might require a relatively simple property layout, while new commercial construction may demand extensive technical documentation. The deciding factor is your permitting authority’s stated requirements, not simply the name printed on the drawing.
Choosing The Appropriate Drawing Professional
Homeowners sometimes wonder who can make a site plan besides a surveyor when preparing minor construction applications. Depending on local rules, a drafting professional may prepare a non-certified drawing using property records, existing surveys, and client-supplied measurements.
However, larger structural projects, uncertain property boundaries, or specific municipal requirements may call for a licensed surveyor, architect, or engineer. A remotely prepared plot plan does not establish legal property boundaries or replace a certified survey when one is required.
Common Mistakes Before Permit Submission
One frequent problem is submitting a drawing that lacks clear dimensions or uses an inconsistent scale. Outdated property information, missing easements, and incorrectly measured setbacks can also lead to requests for corrections.
Review the completed drawing against the latest available property records and your local permit checklist. Confirm that every proposed structure is properly labeled and that required professional certifications are included when applicable. Even a well-prepared plot plan does not guarantee approval if the underlying project violates local regulations.
Conclusion
A clear plot plan can make the permit application process easier by communicating property conditions and proposed construction accurately. Understanding drawing requirements, checking zoning restrictions, and identifying when professional certification is necessary are essential steps before applying. For homeowners and contractors preparing non-certified property drawings, prositeplans.com provides online site planning services for various construction projects. Taking time to verify local requirements and review every measurement can reduce avoidable corrections and help applicants approach the permitting process with greater confidence.